

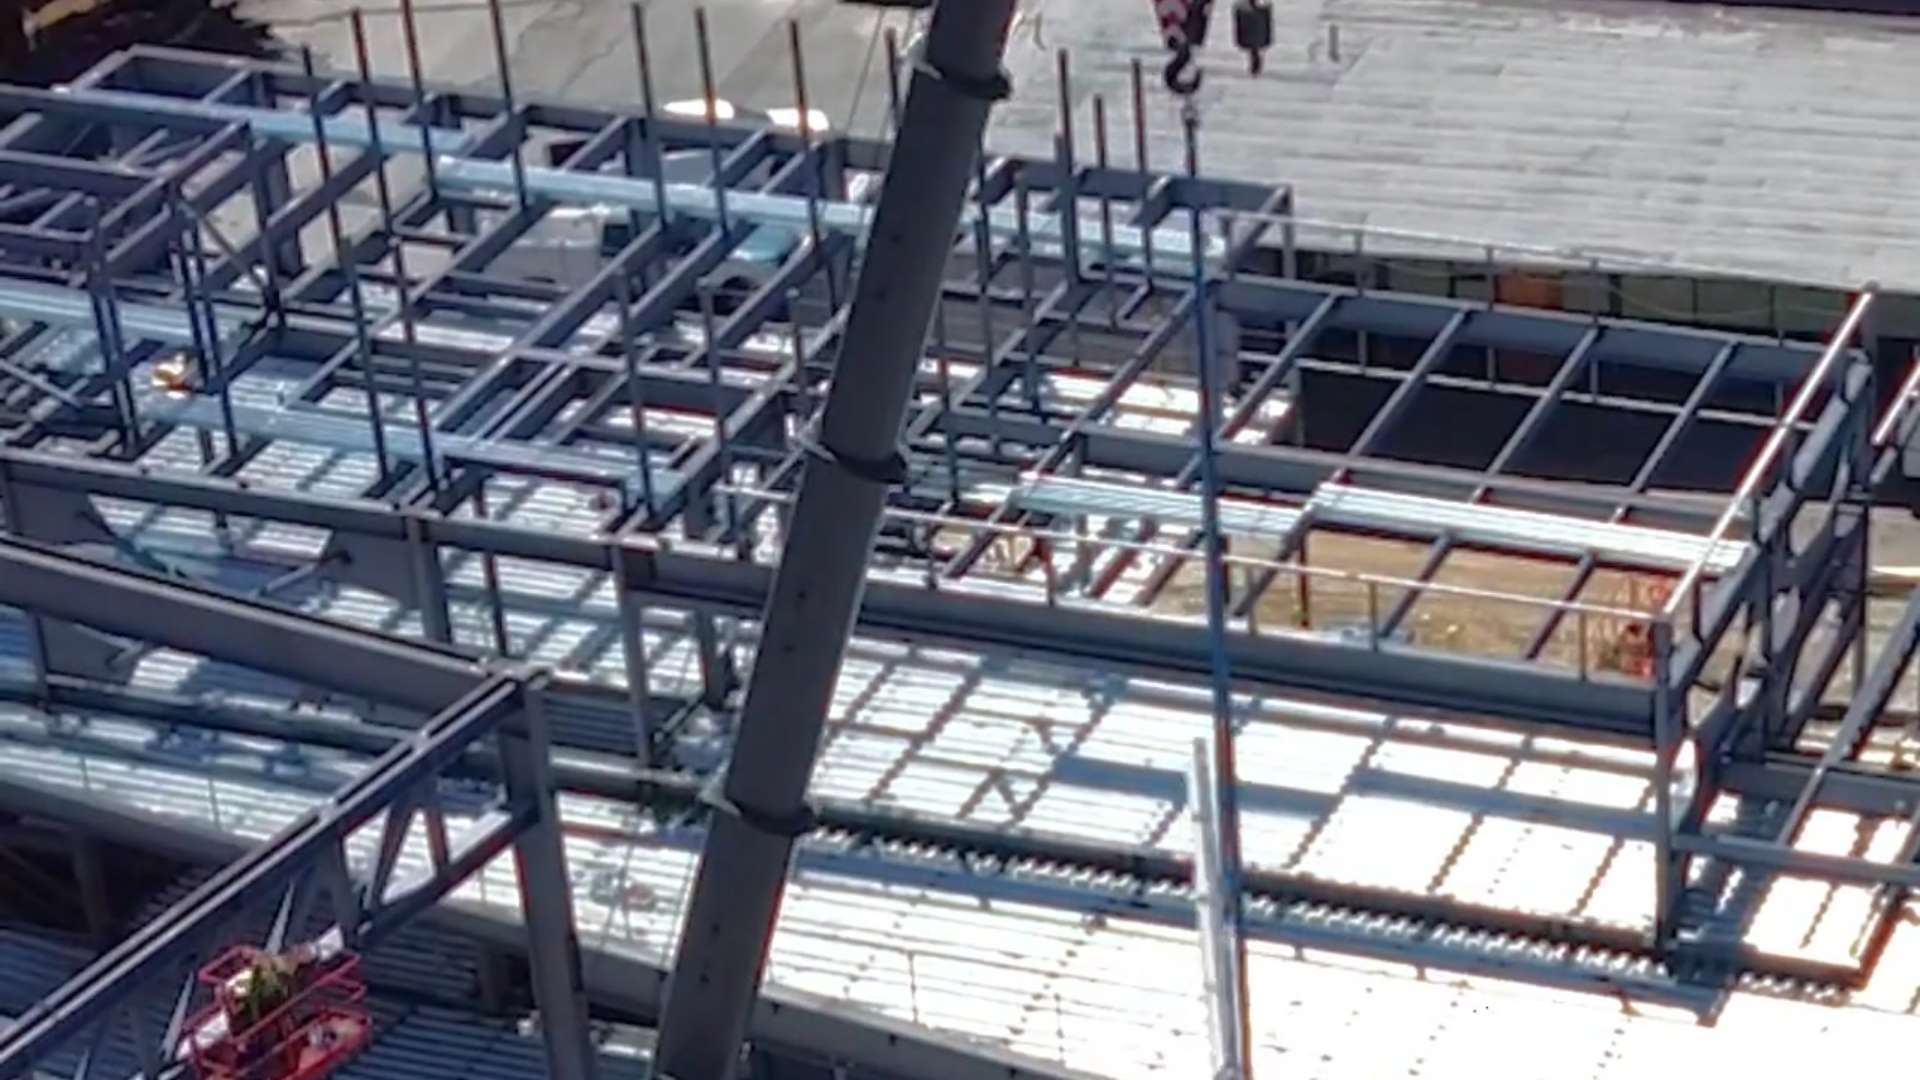
Engineering precision and adaptability for an iconic Lake Tahoe revival
At a Glance:
Challenge:
- Three-level spa built in phases, each structurally unique
- Required underground erection before moving upward
- Demanded precise coordination across multiple teams
Solution:
- Complete structural steel frame, including four massive trusses
- Adaptive crane and forklift operations to fit site constraints
- Close collaboration with project managers and architects
Results:
- 4 monumental trusses installed, each between 66 and 76 feet long
- On-time delivery across multiple phases, using trusted quality subcontractors
- Structural integrity designed to endure Lake Tahoe’s terrain and climate
Client Overview
Once a retreat for Hollywood legends like Marilyn Monroe, Frank Sinatra, Judy Garland, the Kennedys, Joe DiMaggio, Lucille Ball, Tony Bennett, and Ella Fitzgerald, Cal Neva first opened in 1926. It has long symbolized Lake Tahoe’s mix of elegance, glamour, and mystery. From its Rat Pack-era poolside scenes to its breathtaking lakefront views, the property was a cultural icon for decades, even as it slipped into disrepair over the past several years.
In 2023, new owners announced a sensitive, site-wide restoration to return Cal Neva to its status as a world-class resort. Alongside repairs to the storied lodge and casino, plans include the addition of a full-service Wellness Center and spa, indoor pickleball courts, inspired outdoor gathering spaces, and renewed access for guests and the local community.
The Challenge
As part of the renovation, Cal Neva’s owners envisioned a three-story Wellness Center that would house spa facilities, pickleball courts, and other wellness amenities. Building such a structure on the resort’s natural lakeside terrain presented unique challenges beyond standard steelwork. The project demanded:
- Historic preservation: The team was tasked with introducing new structural steel while protecting the resort’s geological features, navigating around existing structures earmarked for preservation.
- Unconventional sequencing: Construction began below grade and moved upward, reversing the usual crane operations by lowering steel into place rather than lifting it skyward.
- Complex delivery logistics: Trusses up to 76 feet long and weighing 25,000 lbs each had to be transported through winding mountain roads and across the California–Nevada state line before reaching the tight lakeside site.
- Compartmentalized phases: Each level of the structure featured unique layouts, heights, and room configurations, making it more akin to three separate phases than one uniform build. Each phase represented a separate structural and architectural challenge.
In short, this was not a simple “box build.” It was a multifaceted project demanding precision, adaptability, and exceptional coordination.
The Solution
Metal Works approached this project with technical expertise, careful planning, and a collaborative spirit.
- Full-frame construction: Designed, fabricated, and erected the entire structural steel frame, including four monumental trusses, engineered to endure Tahoe’s elevation and climate.
- Comprehensive planning: Developed a competitive, detailed package and assembled a strong team that included trusted subcontractors known for quality work.
- Adaptability in action: Approached each phase as its own engineered build, applying unique solutions to distinct structural challenges while maintaining schedule integrity.
- Complex logistics: Orchestrated crane and forklift operations for underground starts and phase-by-phase assembly, executing each section as its own engineered build. “It took at least two forklifts just to maneuver each truss,” said Metal Works employee, “and the cranes had to lower them underground instead of lifting them. Everything about the process was reversed from a typical build.”
Collaborative execution: Worked closely with project managers, architects, and contractors to ensure seamless integration between new construction and preserved historic spaces.
The Results
Metal Works’ expertise delivered more than steel; it delivered confidence.
- Entire structural frame completed: From foundation to trusses, Metal Works constructed the full frame of the three-level Spa Wellness Center, ensuring precision across every unique phase.
- Four monumental trusses installed: Each truss was a single solid piece ranging from 66 to 76 feet in length, weighing a combined 100,000 lbs (50 tons), and was safely fabricated, delivered, and erected despite narrow Tahoe roads and site constraints.
- On-time delivery across multiple phases: Even as project priorities shifted, Metal Works’ planning and adaptability kept the schedule on track, allowing other trades to begin without delay.
- Capacity proven at scale: While executing this complex, phased project, Metal Works simultaneously managed three other major jobs, demonstrating operational strength without sacrificing quality.
- Trust reinforced: Decades of experience, AISC certification, and a 98%+ success rate assured that the structure was engineered for both Tahoe’s rugged environment and Cal Neva’s historic rebirth.
“When you see steel rising beside that lake,” said one project lead, “you know you’re building more than a structure. You’re helping revive a legend.”